


Table of Contents
Finish & Civil Engineering Calculators: 16 Practical Tools for Construction Estimation & BOQ
Accurate quantity estimation is one of the most important steps in successful construction project planning. Whether you are estimating concrete for foundations, calculating reinforcement steel, preparing finishing material quantities, or developing a Bill of Quantities (BOQ), reliable calculations help reduce errors, control material waste, and improve project budgeting.
However, engineers and quantity surveyors frequently switch between spreadsheets, separate calculators, technical references, and manual calculations to complete relatively straightforward tasks.
To simplify these everyday engineering workflows, I developed Civil & Finish Engineering Calculators, a collection of practical web-based engineering tools available through Keifa Engineering Tools.
The platform brings together structural work estimators, finishing material calculators, earthwork tools, external works calculators, project costing features, and BOQ preparation within one accessible interface.
Launch Civil & Finish Engineering Calculators →
What Are Civil & Finish Engineering Calculators?
Civil & Finish Engineering Calculators is an online engineering calculation platform designed to support civil engineers, site engineers, quantity surveyors, estimators, contractors, and construction professionals.
Instead of performing every calculation manually or maintaining multiple spreadsheets, users can choose a specialized calculator, enter the required measurements, and obtain organized quantity estimates.
The platform covers a broad range of construction activities, from concrete works and reinforcement steel to plastering, painting, tiling, waterproofing, and road construction.
It also provides a project-based BOQ workflow that allows engineers to consolidate measured items and estimate material and labor costs.
The objective is straightforward: make routine engineering calculations faster, easier to review, and more practical for everyday construction work.
Why I Developed This Engineering Calculator Platform
Construction engineering involves countless calculations that may appear simple individually but become time-consuming when repeated across multiple drawings, buildings, or construction packages.
For example, a typical project may require estimating:
- Concrete quantities for slabs, columns, and foundations.
- Reinforcement steel quantities and theoretical weights.
- Excavation and backfilling volumes.
- Masonry blocks and mortar requirements.
- Plastering, paint, and floor finishing materials.
- Asphalt, paving blocks, and subbase quantities.
- Material costs and labor rates for BOQ preparation.
Although these tasks can be performed using Excel or conventional calculation methods, maintaining separate tools for every activity can interrupt the engineering workflow.
My goal was to develop a centralized engineering toolkit that combines practical quantity calculations with clear input parameters, visible formulas, and a consistent user experience.
The result is Civil & Finish Engineering Calculators, a digital resource intended to support preliminary estimates, material planning, quantity verification, and construction cost preparation.
Explore the Engineering Calculators
The platform organizes its tools into four main categories: Structure, Finishes, External Works, and Utilities.
1. Structural and Civil Works Calculators
Structural construction quantities are fundamental to project estimation and procurement planning.
The structural calculator category provides tools for concrete, reinforcement steel, excavation, and formwork.
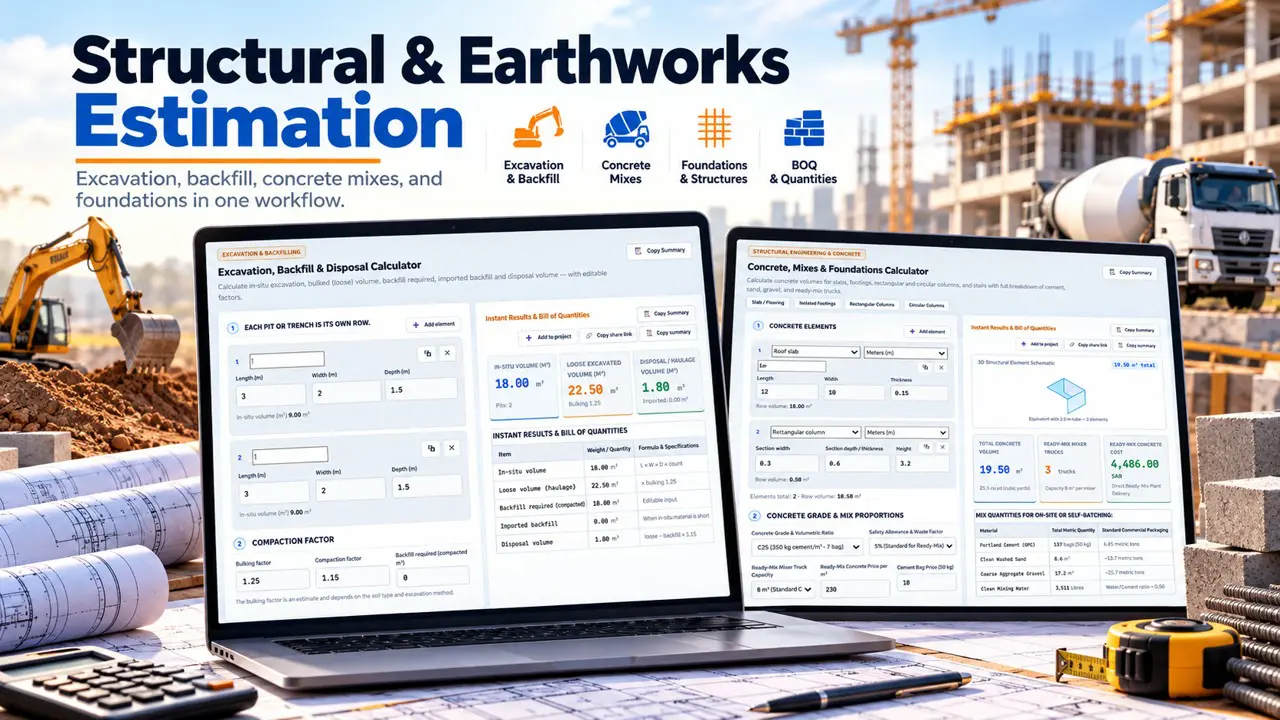
Concrete Volume Calculator
The Concrete Calculator helps estimate concrete volumes for common structural elements, including slabs, footings, and columns.
Users can enter element dimensions, select relevant calculation options, apply an appropriate waste allowance, and review estimated concrete quantities.
The tool also includes preliminary concrete material breakdowns, ready-mix truck estimates, and costing inputs.
For example, a rectangular slab measuring 12 m × 8 m with a thickness of 0.20 m requires:
Concrete volume = Length × Width × Thickness
12 × 8 × 0.20 = 19.20 m³
With an illustrative 5% allowance, the estimated quantity becomes 20.16 m³.
This estimate can support initial ordering discussions, but actual supply quantities should be confirmed against approved drawings, deductions, construction tolerances, and site conditions.
Reinforcement Steel Calculator
The Rebar Calculator supports reinforcement quantity estimation using bar dimensions, diameters, and theoretical steel weights.
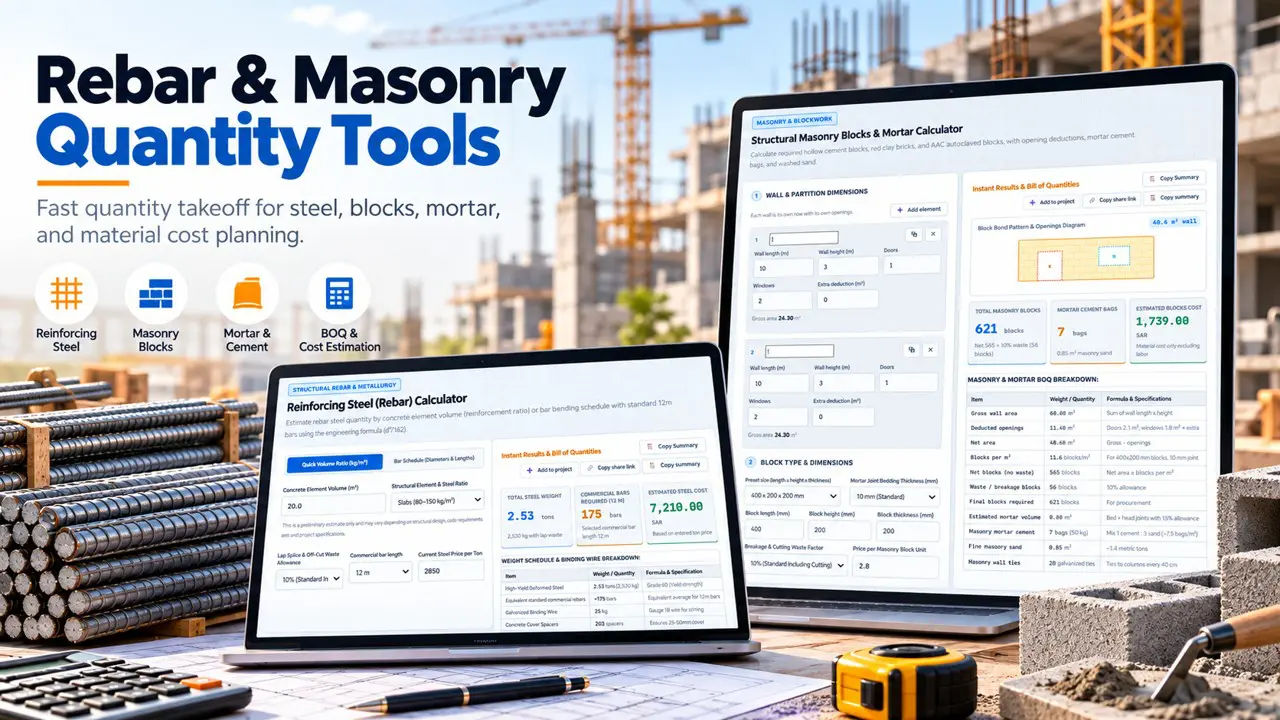
A common theoretical reinforcement weight equation is:
Weight per meter (kg/m) ≈ d² / 162
Where d is the nominal bar diameter in millimeters.
For a 16 mm reinforcement bar:
16² / 162 ≈ 1.58 kg/m
The formula helps estimators check theoretical reinforcement weights before preparing material schedules.
Bar schedules, bending allowances, laps, hooks, and construction requirements must still be evaluated separately where applicable.
Excavation and Backfill Calculator
The excavation tool assists with estimating earthwork quantities, including excavation, backfill, and disposal considerations.
Earthwork calculations can be particularly important for foundations, trenches, utility networks, and infrastructure projects.
Engineers should distinguish between in-situ excavation volume, loose excavated material volume, and compacted fill volume because bulking and compaction influence transport and material requirements.
Formwork Area Calculator
The Formwork Calculator helps estimate shuttering or formwork contact areas for common structural elements.
These quantities are important for material planning, subcontractor estimation, and construction cost control.
The appropriate measured surface depends on the structural element and applicable measurement rules. Surfaces cast directly against the ground or other permanent construction may need different treatment from exposed faces requiring temporary formwork.
Explore Structural Calculators →
2. Finishing Works Material Calculators
Finishing works often involve multiple materials, varying product specifications, and significant opportunities for material waste.
The finishing calculator category is designed to simplify preliminary quantity estimates for masonry, plaster, paint, floor tiles, screed, and waterproofing.
Block and Masonry Calculator
The Block Calculator estimates blocks, bricks, and mortar quantities while accounting for wall openings.
This is useful for preliminary masonry material planning in residential, commercial, and industrial construction.
For example, a 10 m-long wall with a height of 3 m has a gross area of:
10 × 3 = 30 m²
If doors and windows occupy 4 m², the net masonry area is:
30 − 4 = 26 m²
The final block quantity depends on nominal block dimensions, joint thickness, and the waste allowance.
Plaster and Render Calculator
The Plaster Calculator supports estimates of plastering materials, including cement and sand quantities for render and spatterdash applications.
For a wall area of 100 m² and an illustrative plaster thickness of 15 mm:
100 × 0.015 = 1.50 m³
This is the theoretical wet plaster volume before considering material proportions, dry-volume conversion where relevant, substrate variation, and waste.
Paint Quantity Calculator
The Paint Calculator helps estimate paint quantities based on surface area, coats, and coverage assumptions.
It can assist in estimating paint, primer, putty, and required containers.
For example, a total paintable surface area of 200 m², two coats, and an assumed coverage of 10 m² per liter per coat gives:
(200 × 2) / 10 = 40 liters
The actual requirement depends on the selected manufacturer’s coverage data, surface preparation, absorption, application method, and wastage.
Floor Tile Calculator
The Tile Calculator helps determine approximate tile quantities, packaging requirements, adhesive, and grout.
Tile estimation is not simply a matter of dividing room area by tile area.
Engineers and estimators should also account for tile dimensions, cutting patterns, edge details, breakage, and the selected layout.
The calculator provides a convenient starting point for developing these material quantities.
Screed Calculator
The Screed Calculator assists in estimating floor screed volumes and material quantities from floor area, layer thickness, and mix assumptions.
The required calculation should reflect the specified screed system, whether bonded, unbonded, or floating.
Waterproofing Calculator
The Waterproofing Calculator helps estimate membrane quantities, rolls, and lap allowances.
For practical planning, engineers should consider the waterproofing system, substrate geometry, upstands, corners, overlaps, detailing, and manufacturer installation requirements.
Calculate Finishing Materials Online →
3. Road Construction and External Works Calculators
The toolkit also includes calculators relevant to infrastructure projects, site development, roads, and external works.
Asphalt Quantity Calculator
The Asphalt Calculator estimates asphalt volume and tonnage based on pavement dimensions, layer thickness, and material density.
For a paved area of 1,000 m², with a compacted asphalt thickness of 50 mm and an illustrative compacted density of 2.40 t/m³:
Asphalt quantity = Area × Thickness × Density
1,000 × 0.05 × 2.40 = 120 tonnes
The final quantity should use the approved mix density and actual pavement geometry.
Paving Block Calculator
The Paving Calculator supports preliminary estimation of interlocking pavers and associated bedding materials.
It is useful for sidewalks, pedestrian areas, external hardscaping, and similar construction applications.
Paver size, laying pattern, cutting, packaging, and site-specific waste factors can affect procurement quantities.
Subbase Calculator
The Subbase Calculator helps estimate the quantities of granular subbase or similar pavement layers.
Users should distinguish between compacted design volumes and loose delivery quantities and adopt appropriate material densities and compaction assumptions.
These tools can support early-stage quantity takeoff and offer independent checks against detailed roadwork measurements.
Open External Works Calculators →
4. Project Mode and Bill of Quantities (BOQ)
One of the most useful capabilities of the platform is its Project Mode & Combined BOQ tool.
While individual calculators are designed to estimate specific construction items, Project Mode provides a structured workflow for collecting quantities and developing a preliminary project cost estimate.
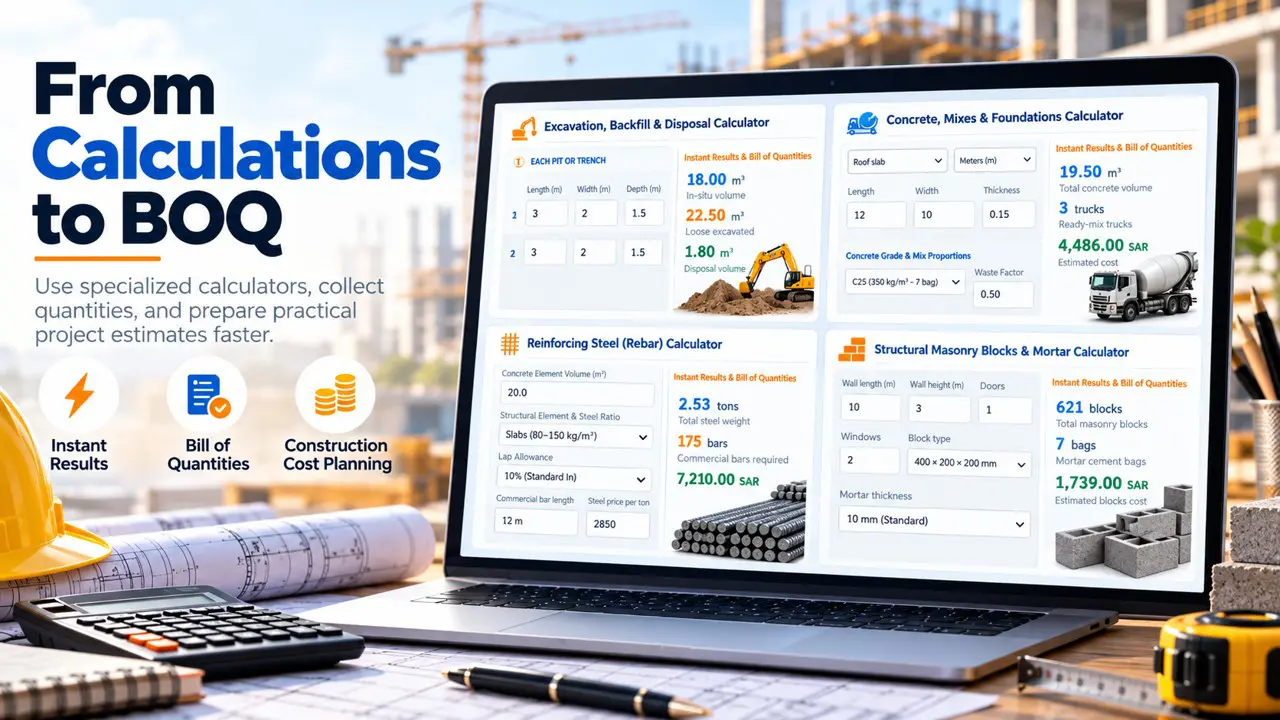
Users can create a project, enter project details, organize quantities by sections, and add items with measurement units and rates.
The system supports:
- Project names, client information, locations, and notes.
- BOQ items organized into sections.
- Quantities and item-specific waste allowances.
- Material and labor unit rates.
- Equipment cost components.
- Contingency allowances.
- Optional VAT calculations.
- CSV export and print/PDF output.
This functionality helps connect practical measurement calculations with preliminary construction budgeting.
For example, instead of recording concrete, masonry, plaster, and tile quantities in separate worksheets, an estimator can organize these items within a combined project BOQ.
5. My Price Book: Reusable Construction Rates
Quantity estimation becomes more valuable when quantities can be connected to realistic material, labor, and equipment rates.
The platform includes My Price Book, which allows users to save reusable unit rates and apply them to cost estimates.
This can help engineers compare project scenarios, review subcontractor pricing, and establish more consistent estimating assumptions.
Importantly, the Price Book does not automatically retrieve live market prices.
Rates are entered by the user and stored locally in the browser. This means the accuracy of cost estimates depends on the quality and currency of the rates provided.
6. How to Use Civil & Finish Engineering Calculators
Getting started is simple.
Step 1 — Open the calculator platform
Visit the Civil & Finish Engineering Calculators homepage.
Step 2 — Select the construction activity
Choose a calculator from Structure, Finishes, External Works, or Utilities.
Step 3 — Enter your engineering inputs
Provide the relevant dimensions, quantities, materials, assumptions, or unit rates requested by the selected calculator.
Step 4 — Review the results and formulas
Examine the calculated quantities, units, and available assumptions. Check that your inputs match the project drawings and specifications.
Step 5 — Develop your estimate
Where applicable, use the BOQ and pricing tools to organize quantities and develop project cost estimates.
Step 6 — Export or document the results
Use available printing, PDF, CSV, or calculation-summary features according to the selected tool.
This process offers a more organized approach to routine engineering estimation, while preserving the need for professional technical review.
7. Who Can Benefit From These Calculators?
Civil & Finish Engineering Calculators is intended for a broad range of construction professionals.
| User | Practical applications |
|---|---|
| Civil Engineers | Concrete, reinforcement, earthwork, and external works estimates |
| Site Engineers | Daily material quantity checks and site planning |
| Quantity Surveyors | Quantity takeoff and BOQ preparation |
| Cost Estimators | Preliminary budgets and rate-based cost calculations |
| Contractors | Material planning and procurement estimates |
| Finishing Engineers | Paint, plaster, tile, screed, and waterproofing estimates |
| Engineering Students | Understanding formulas and construction quantity relationships |
The platform may be particularly useful when engineers need quick, transparent, and repeatable calculations without building an entirely new spreadsheet.
8. Online Engineering Calculators vs. Traditional Excel Spreadsheets
Microsoft Excel remains an essential engineering tool and is highly effective for custom analysis, quantity schedules, and advanced estimating workflows.
Civil & Finish Engineering Calculators is not intended to eliminate spreadsheets. Its purpose is to simplify common calculations that would otherwise require repeated spreadsheet setup.
| Feature | Online Calculator Platform | Traditional Excel Workflow |
|---|---|---|
| Ready-to-use calculations | Specialized tools available | Requires templates or formulas |
| Initial setup | Minimal | Depends on spreadsheet design |
| Formula customization | Limited to supported options | Highly flexible |
| Construction categories | Grouped in one interface | Usually managed through separate sheets |
| Project cost estimates | Integrated BOQ features | Fully customizable |
| Quality control | Inputs and assumptions require checking | Formulas and data require checking |
| Best use | Fast routine estimation | Complex custom calculations and reporting |
For complex engineering analysis or contractual measurements, approved project procedures and validated calculation methods remain essential.
9. Engineering Accuracy and Important Limitations
A reliable quantity estimation process starts with correct engineering inputs.
Even well-designed calculators cannot compensate for incorrect drawings, unsuitable material assumptions, or misunderstood measurement rules.
Before relying on calculated results, engineers should verify:
- Approved construction drawings and dimensions.
- Measurement units and conversion factors.
- Material densities, proportions, and specifications.
- Waste allowances and procurement packaging.
- Relevant measurement standards.
- Construction methods and site conditions.
- Pricing assumptions and applicable taxes.
The calculators are intended to support quantity estimation and preliminary cost planning. They should not be treated as a replacement for structural design verification, approved calculations, detailed material submittals, or professional engineering judgment.
10. Frequently Asked Questions
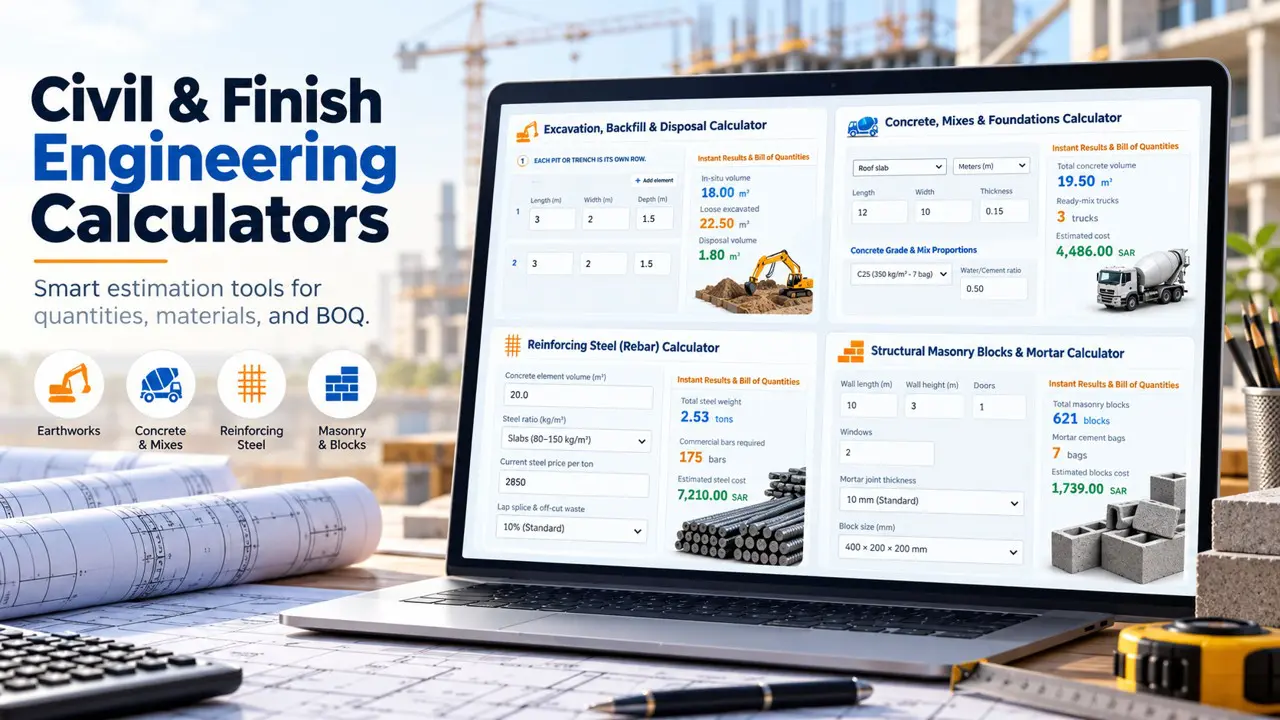
Are Civil & Finish Engineering Calculators available online?
Yes. The engineering calculators are accessible through a web browser at Keifa Engineering Tools, with dedicated pages for the various calculation categories.
Can I calculate concrete and reinforcement quantities?
Yes. The platform includes calculators for concrete volume estimation and reinforcement steel quantities, using relevant dimensional inputs and estimation methods.
Can I calculate finishing material quantities?
Yes. Tools are available for blocks, plastering, painting, floor tiles, screed, and waterproofing materials.
Does the platform support road construction calculations?
Yes. Its external works category includes asphalt, paving, and subbase quantity calculators.
Can I prepare a Bill of Quantities?
Yes. Project Mode allows users to create projects, organize BOQ items, enter rates, and calculate preliminary project costs.
Can I save my material and labor rates?
Yes. My Price Book allows reusable rates to be maintained locally in the browser. Users should export or otherwise safeguard important estimating data as appropriate.
Does it automatically provide current construction material prices?
No. Users provide their own pricing information, which helps ensure estimates are based on the project’s actual procurement assumptions rather than unverified market rates.
Are the calculators suitable for final engineering design approval?
No. They are practical estimation tools. Final design, compliance, and construction decisions must be reviewed against approved engineering documents, applicable codes, and project specifications.
Final Thoughts: Making Everyday Engineering Calculations More Practical
Civil engineering is becoming increasingly digital, but the most useful engineering innovations are not always the most complicated.
Sometimes, a well-organized tool that solves a recurring practical problem can deliver meaningful value to a busy site engineer, quantity surveyor, or cost estimator.
I developed Civil & Finish Engineering Calculators to make routine construction calculations more accessible and to bring multiple engineering estimating activities into a single practical platform.
From concrete and steel reinforcement to finishes, earthworks, paving, and BOQ preparation, the toolkit is designed to support better-organized material estimation and engineering workflows.
The platform will continue to evolve as opportunities for improvements and additional practical engineering functions are identified.
If you work in civil engineering, construction management, quantity surveying, or project estimation, I invite you to explore the tools and share your feedback.
Launch Civil & Finish Engineering Calculators →
Developed by Laith Gharaibeh — Civil Engineering, Technical Management, BIM & Digital Engineering Solutions.